Fire batts and large openings
When a hole is too big for mastic and full of cables, a coated batt is usually the answer.
- Every seal labelled and photographed
- BM TRADA / FIRAS-certificated contractors
- Written price before any work
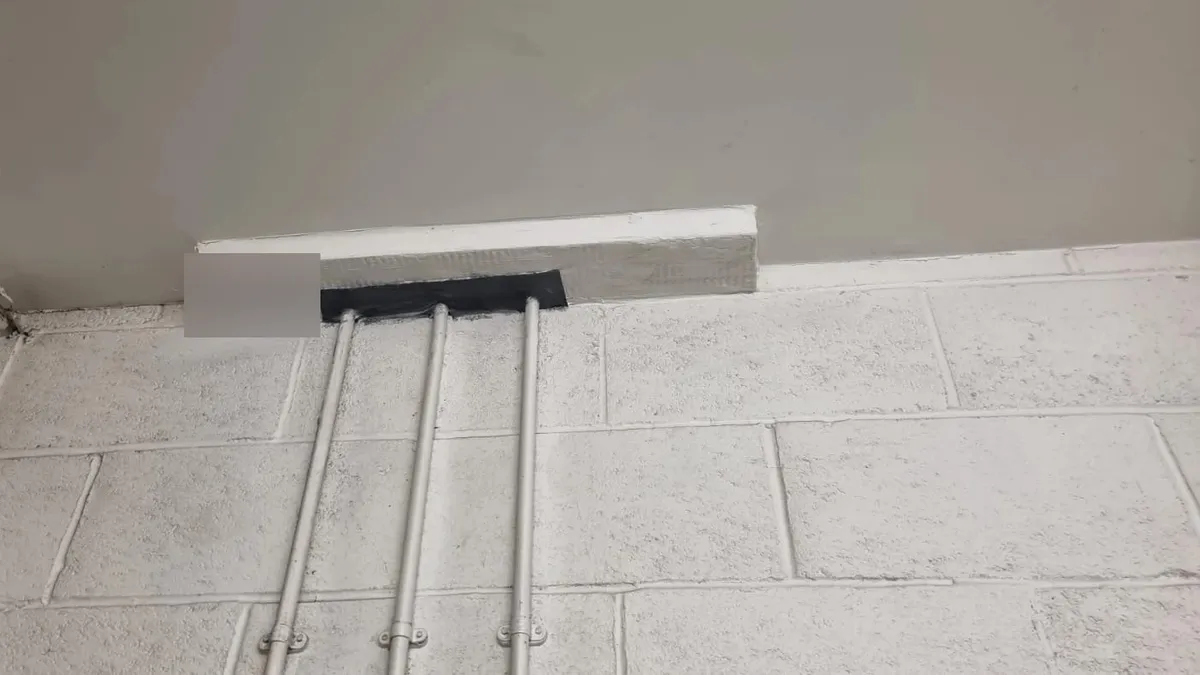
The photo on this page shows a coated fire batt at the head of a block wall with three white conduits running up into it. It is a short strip, fitted along the top of the wall where the services pass into the ceiling space, and the batt has been cut to fit round each conduit. Openings like this one are where batts earn their place: too wide for a bead of mastic, too crowded for a collar.
What a batt is
A fire batt is a slab of dense mineral wool, coated on its faces with an ablative or intumescent coating, usually 50mm or 60mm thick. It is cut on site to fill the opening, pushed in tight, and the joints between batt and wall, and between batt and each service, are sealed with a compatible mastic. Many systems use two layers for higher ratings. The coating can also be brushed onto cables for a set distance either side of the batt, which some test evidence requires.
Where they go in Islington buildings
Riser floors in estate blocks, where a square opening in the slab carries a cable tray and a cluster of pipes. Plant rooms in mansion blocks, where a boiler or water tank feeds the building through one or two large openings. Comms rooms in Clerkenwell offices, where a 300mm tray of data cable leaves through the wall above the ceiling. And older lift motor rooms, where cables drop into the shaft through openings in the floor.
Batt installation is carried out by our BM TRADA / FIRAS-certificated contractors, who label and photograph each one.
Send the action from the assessment or a few photos of the gaps, with the postcode. We reply with what the job involves and a written price.