Lofts and party walls
The wall between two houses or two flats should go all the way up to the roof. Often it stops short.
- Every seal labelled and photographed
- BM TRADA / FIRAS-certificated contractors
- Written price before any work
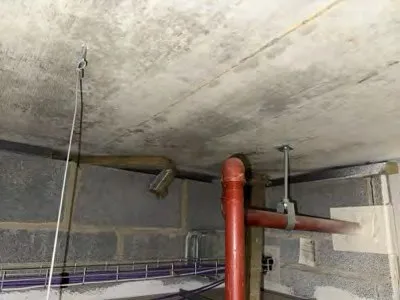
Put your head through the loft hatch of a terraced house in Islington and look sideways. The party wall to next door should rise in brick right up to the underside of the roof, with the slates or tiles bedded tight onto it. In plenty of houses it does. In others it stops a course or two short, or it was built up in rough brick with gaps you could put a hand through, or someone took out a few bricks long ago to run a cable or a water pipe to the neighbour's tank.
Purpose-built blocks have the same thing in a different form. Low-rise council and housing association blocks from the 1960s and 1970s often have one long roof void over a row of flats, and the walls between the flats are meant to carry on up into it. Where they stop at the top floor ceiling, the void is open from one end of the block to the other.
A short record from a loft check might read:
L-01. Loft over flat 9, wall to flat 10. Brick party wall stops 150mm below roof boards for full length. Photos L-01a to L-01d.
L-02. Same loft. Old water pipe through party wall, 40mm hole round 15mm copper. Photo L-02.
L-03. Loft over flats 11 and 12. No wall in roof void. Cavity barrier needed on line of wall below. Photo L-03.
The fix depends on what is there: brick or block built up to the roof, a tested fire stopping detail at the wall head, or a cavity barrier fixed along the line of the wall where no wall exists. In listed houses the council's conservation team should be asked first.
The work is carried out by our BM TRADA / FIRAS-certificated contractors.
Send the action from the assessment or a few photos of the gaps, with the postcode. We reply with what the job involves and a written price.