Fire stopping in converted houses
A Georgian or Victorian house with a flat on each floor. The floors between them are timber and full of holes.
- Every seal labelled and photographed
- BM TRADA / FIRAS-certificated contractors
- Written price before any work
Count the bells on the front doors along Liverpool Road or in Barnsbury and Canonbury: two, three, four per house. These houses were built for one family between about 1800 and 1880 and divided into flats over the last century, some long before modern building regulations and some with full approval. The floors between the flats are still the original timber joists and boards, usually with a newer ceiling underneath. The family stair is now the common escape route.
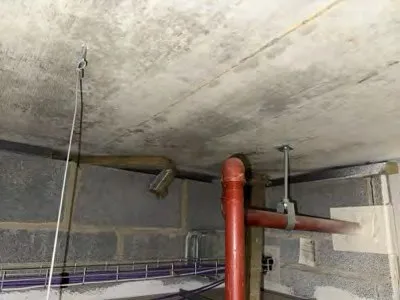
Where the holes are
The soil stack is the big one. In many conversions it runs up the back of the house inside a boxing in each bathroom, through every floor, and inside the boxing there is often an open gap round the pipe the size of a fist. Next come the downlights cut into the ceiling of each flat, which go straight through to the void under the flat above. The cupboard under the stairs is usually the meter cupboard for the whole house, with cables leaving it through the stair wall into each flat. And in the top flat, a loft conversion may have opened the roof space over the party wall into the next house.
What a record for one house might show
House on four floors, three flats. As an illustration only:
Seal 01. Ground floor flat bathroom, inside boxing. 110mm plastic soil stack through timber floor. Collar fixed to underside of joists. Photo 01.
Seal 02. Under-stair meter cupboard. Seven cables through 100mm stud wall, 15mm gaps. Intumescent mastic. Photo 02.
Note 03. First floor flat living room, 10 downlights in ceiling under flat 3. Referred to electrician for fire rated fittings or covers.
That third line matters. Not everything in a converted house is a fire stopping job, and the record should say so.
The work is carried out by our BM TRADA / FIRAS-certificated contractors. A single house is often below our usual job size of around £2,000 plus VAT, so several houses under one freeholder or agent are often done on one visit.
Send the action from the assessment or a few photos of the gaps, with the postcode. We reply with what the job involves and a written price.